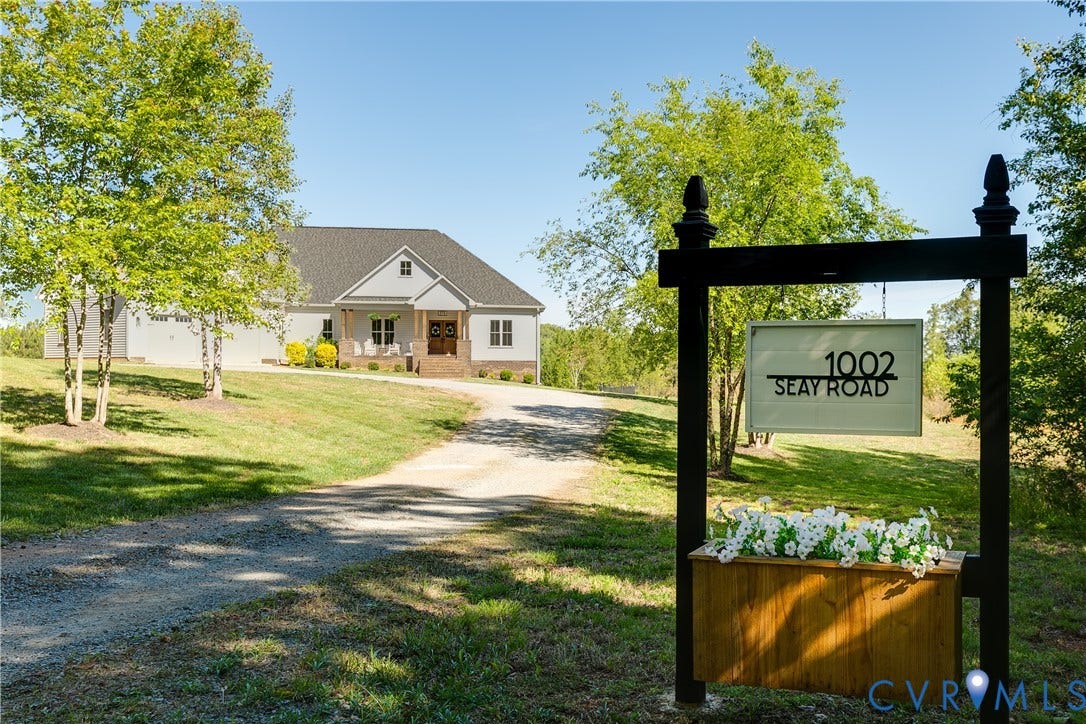
1002 Seay Road
Manakin Sabot, VA 23103
$1,050,000
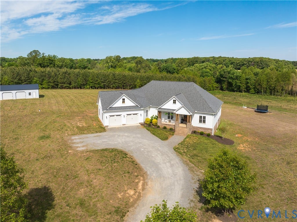
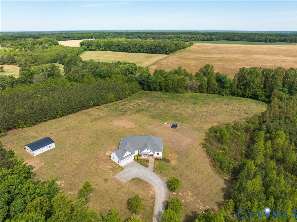
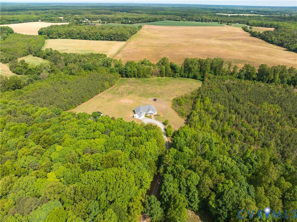
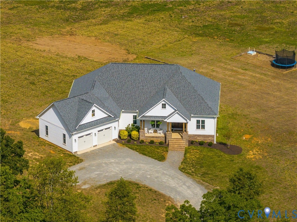
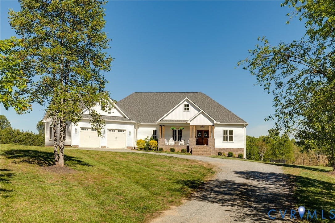
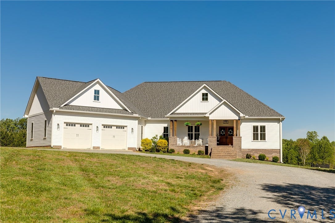
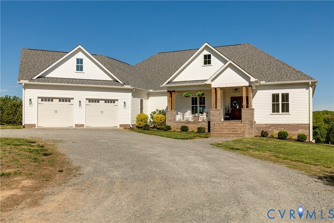
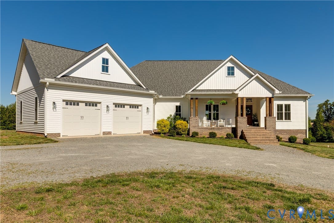
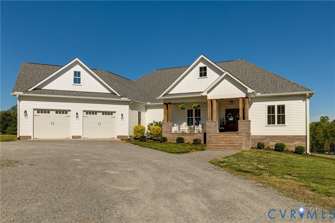
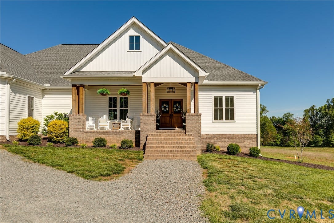
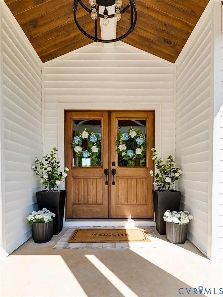
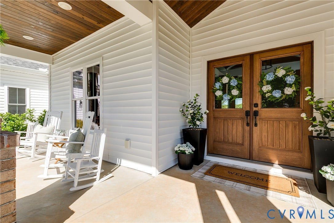
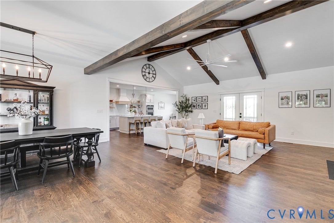
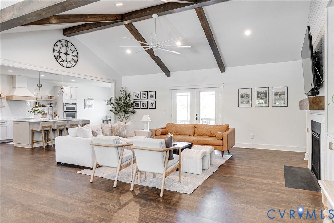
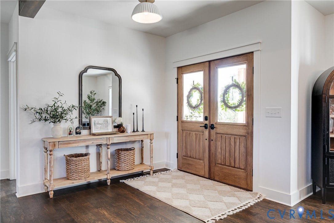
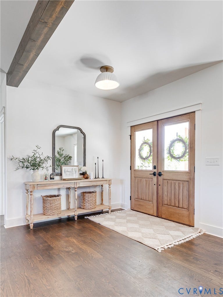
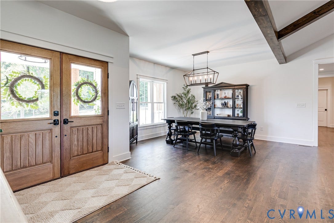
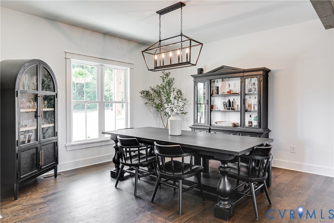
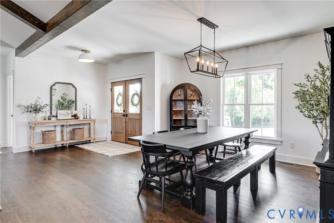
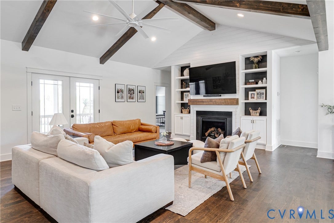
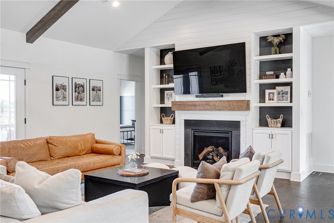
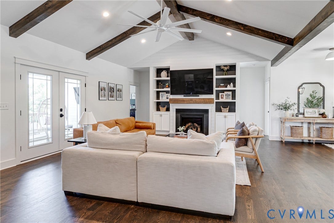
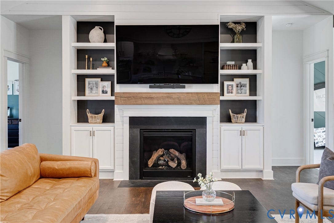
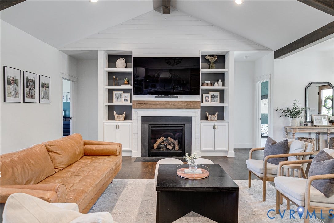
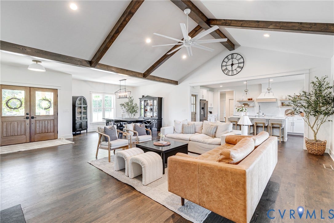
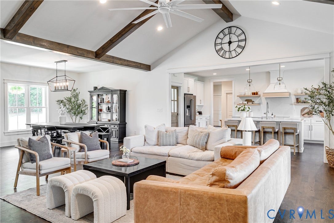
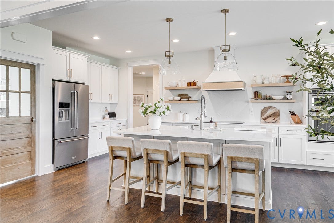
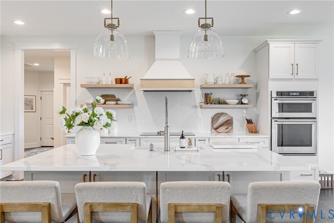
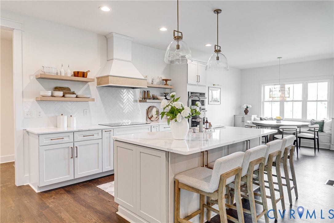
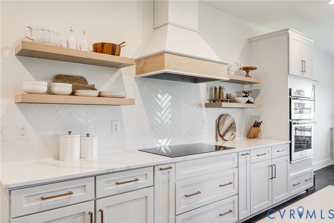
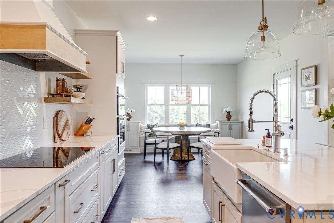
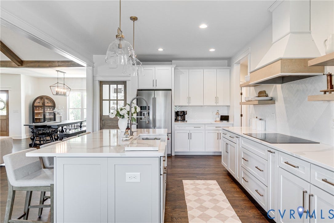
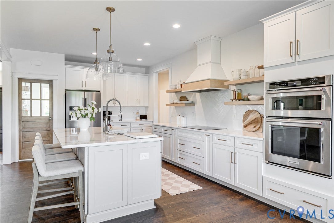
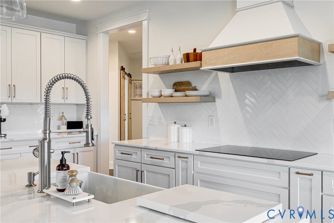
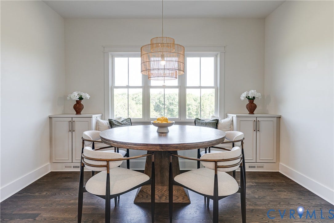
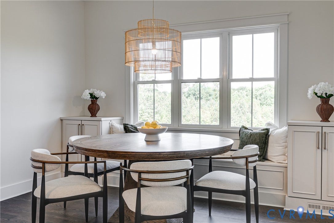
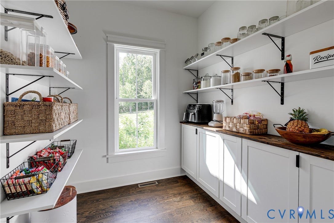
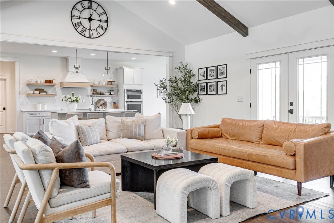
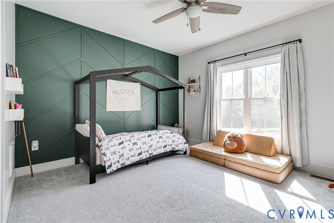
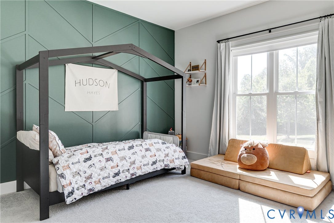
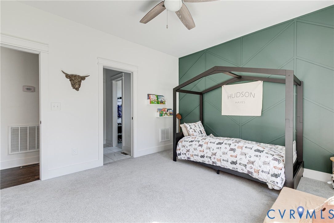
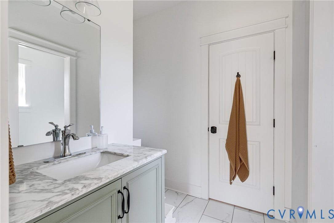
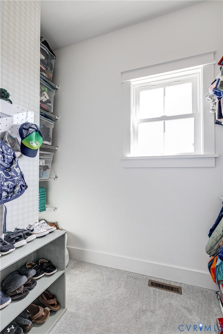
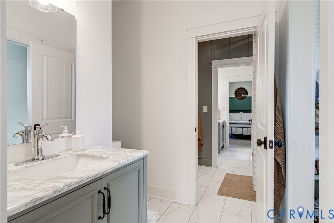
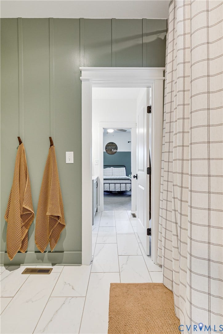
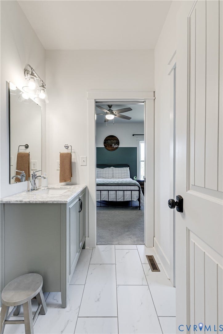
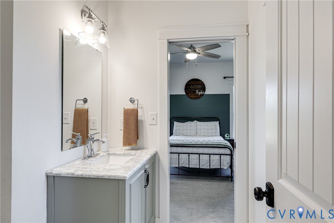
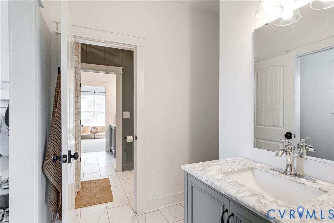
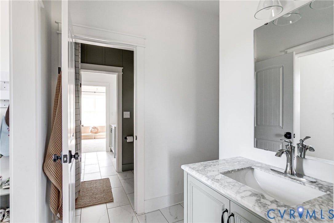
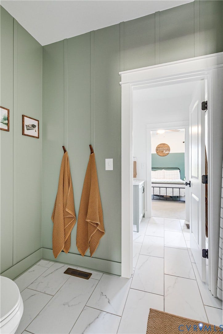
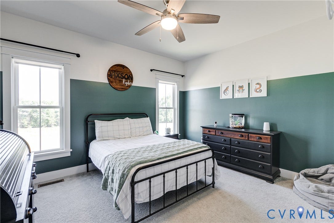
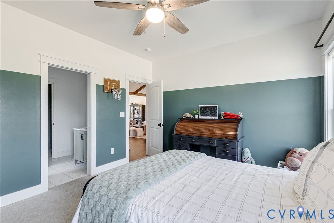
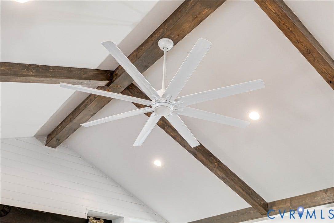
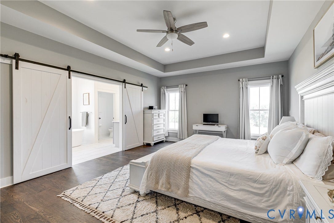
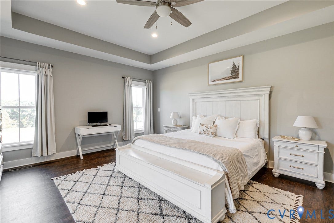
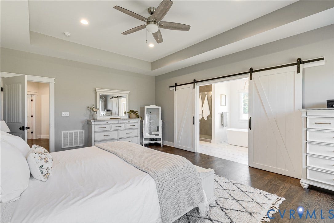
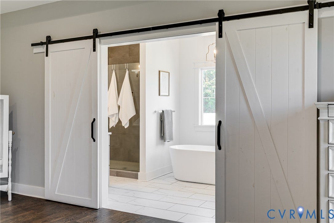
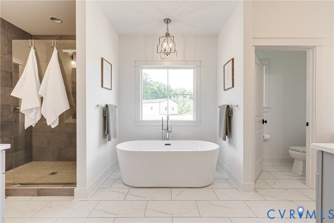
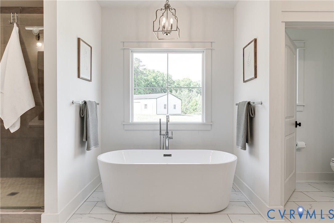
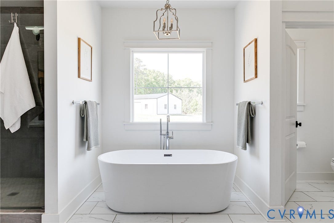
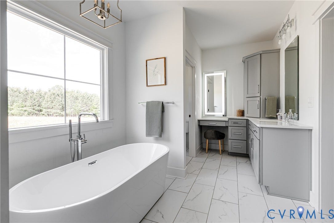
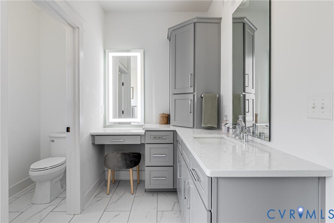
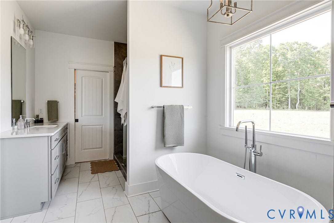
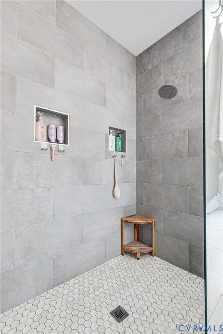
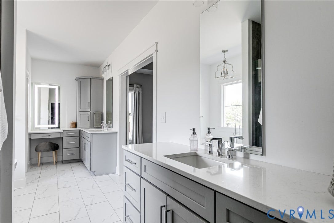
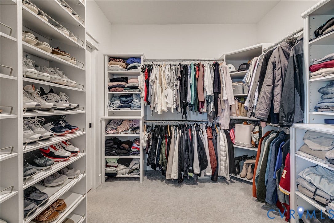
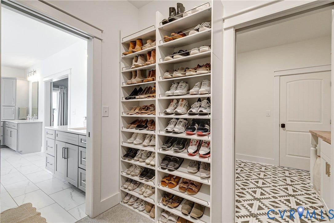
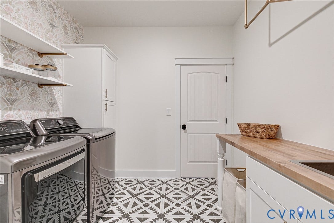
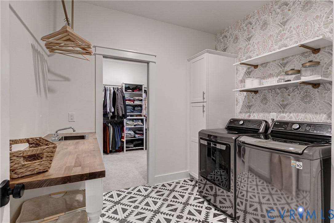
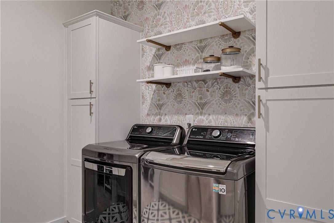
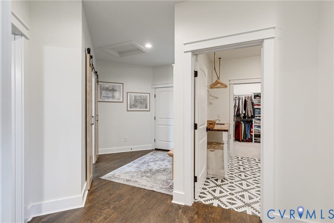
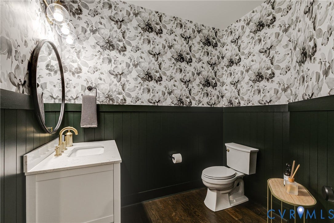
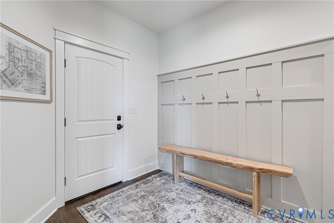
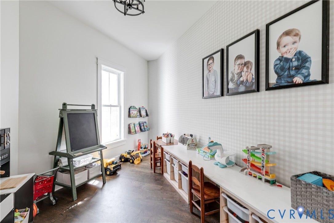
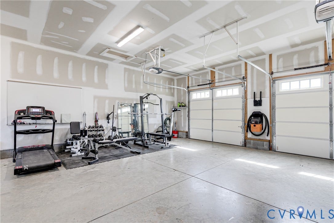
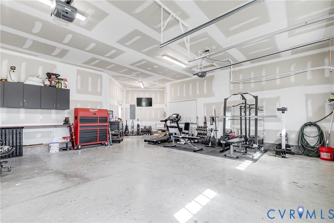
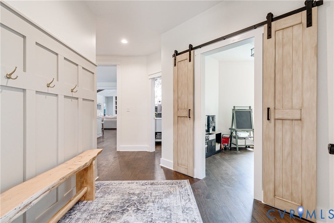
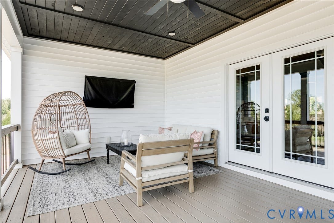
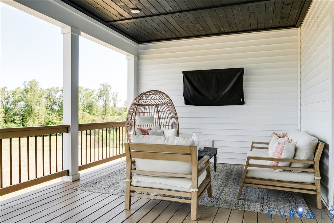
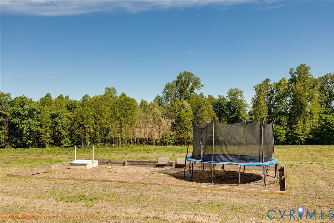
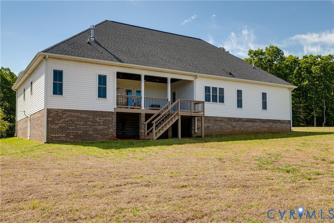
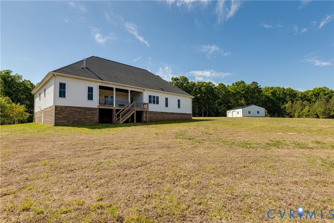
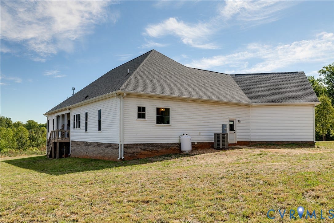
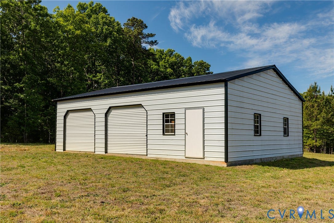
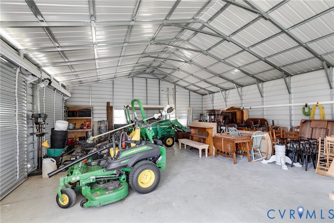
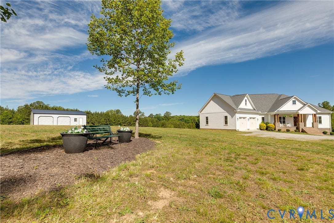
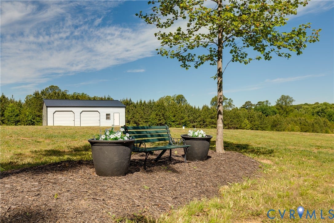
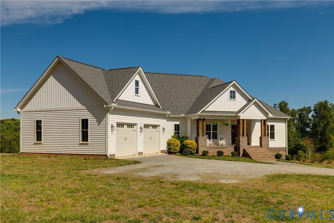
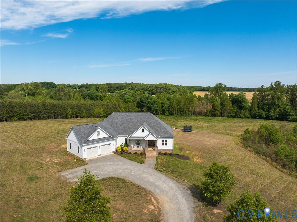
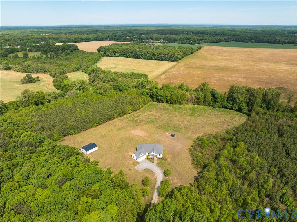
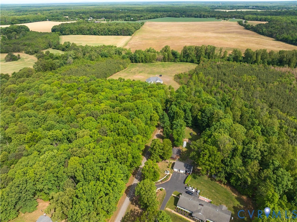
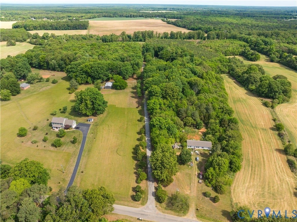
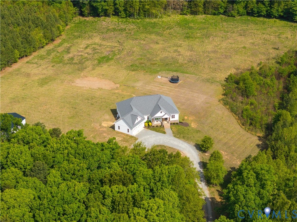
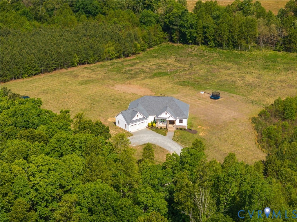
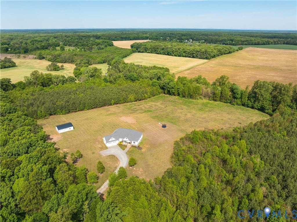
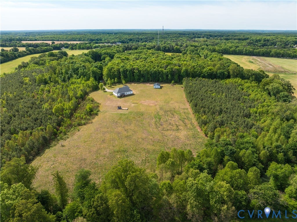
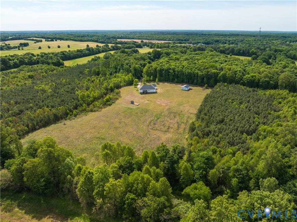
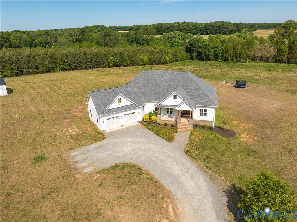
Back on the Market at no fault of the sellers! Don't miss this Immaculate, Custom home on over 13 Acres in Beautiful Goochland County! First Floor Living, wide open concept living space, soaring vaulted ceilings, oversized garage, this home truly has it all! Bright and sunny entry way leads to the open family room with cozy fireplace, custom built-ins, shiplap, and exquisite beamed ceiling. The open kitchen features a gorgeous center island with seating for four, herringbone tile backsplash, a huge pantry, bright white custom cabinetry, stainless steel appliances, double wall ovens, beautiful open shelving, and farmhouse sink, all open to the breakfast nook with built-in bench/window seating. Huge Primary Suite with stunning tray ceiling and barn doors to the expansive luxurious primary bath and walk-in closet. Two remaining bedrooms are adjoined by a convenient Jack & Jill bath. The rear covered deck serves as additional living space, perfect for entertaining or a quiet evening. Separate detached shed/garage on a concrete pad, ready for tools or toys! To note: the lot can possibly be divided two times!
| Listing Id: | 2610609 |
|---|---|
| List Price: | $1,050,000 |
| Property Type: | Residential |
| Property Sub Type: | SingleFamilyResidence |
| Status: | Active |
| Bedrooms Total: | 3 |
| Bathrooms Full: | 2 |
| Bathrooms Half: | 1 |
| Living Area: | 2,900 |
| Tax Annual Amount: | $5,303 |
| Lot Size Acres: | 13.41 |
| Architectural Style: | Custom,Ranch |
| Waterfront?: | No |
| City: | Manakin Sabot |
| Postal Code: | 23103 |
| Year Built: | 2019 |
| Above Grade Finished Area: | 2,900.0 |
| Appliances: | Dishwasher, Microwave, PropaneWaterHeater, Stove, TanklessWaterHeater |
| Attached Garage?: | Yes |
| Basement: | CrawlSpace |
| Basement Yn: | No |
| Bathrooms Total Integer: | 3 |
| Building Area Source: | Owner |
| Construction Materials: | Drywall, Frame, VinylSiding, WoodSiding |
| Cooling: | CentralAir |
| Cooling?: | Yes |
| Directions: | I64 to Oilville RD Exit, Oilville RD becomes Hanover RD, Right on Shallow Well RD, Left on Seay RD, Property is on the Left |
| Door Features: | FrenchDoors |
| Elementary School: | Randolph |
| Exterior Features: | Deck, Porch, Storage, Shed |
| Fencing: | None |
| Fireplace Features: | Gas |
| Fireplaces Total: | 1 |
| Flooring: | Tile, Wood |
| Garage Spaces: | 2.5 |
| Garage?: | Yes |
| Heating: | Electric, HeatPump |
| Heating?: | Yes |
| High School: | Goochland |
| Interior Features: | BeamedCeilings, Bookcases, BuiltInFeatures, BedroomOnMainLevel, BreakfastArea, TrayCeilings, CeilingFans, CathedralCeilings, SeparateFormalDiningRoom, DoubleVanity, EnSuiteBathroom, FrenchDoorsAtriumDoors, FullBathOnMainLevel, Fireplace, GraniteCounters, HighCeilings, KitchenIsland, BathInPrimaryBedroom, MainLevelPrimary, Pantry, RecessedLighting |
| Laundry Features: | WasherHookup, DryerHookup |
| Levels: | One |
| Listing Agreement: | ExclusiveRightToSell |
| Living Area Source: | Owner |
| Lot Size Area: | 13.41 |
| Lot Size Units: | Acres |
| Middle Or Junior School: | Goochland |
| MLS Area Major: | 24 - Goochland |
| Original List Price: | $1,150,000 |
| Ownership: | Individuals |
| Ownership Type: | SoleProprietor |
| Parcel Number: | 46-18-0-D-0 |
| Parking Features: | Attached, Garage, GarageDoorOpener, Oversized |
| Parking Total: | 2 |
| Patio And Porch Features: | FrontPorch, Deck, Porch |
| Pending Timestamp: | 2026-05-04 |
| Pool Features: | None |
| Possession: | CloseOfEscrow |
| Postal Code Plus4: | 2015 |
| Property Condition: | Resale |
| Roof: | Composition, Shingle |
| Rooms Total: | 6 |
| Security Features: | SmokeDetectors |
| Sewer: | SepticTank |
| State Or Province: | VA |
| Stories: | 1 |
| Stories Total: | 1 |
| Tax Assessed Value: | $1,000,500 |
| Tax Year: | 2025 |
| Water Source: | Well |
| Window Features: | ThermalWindows |
| Year Built Details: | Actual |
| Zoning Description: | A-2 |
| Property Sub Type Additional: | SingleFamilyResidence |
| County Or Parish: | Goochland |
| Below Grade Unfinished Area: | 0.0 |
| Water Heater: | Propane, Tankless |
| Country Subdivision: | 51075 |
| Record Signature: | 1,227,476,559 |
| Universal Parcel Id: | urn:reso:upi:2.0:US:51075:46-18-0-D-0 |
| Fireplace?: | Yes |
Listing Courtesy of: RE/MAX Commonwealth
ryan@ryansanfordteam.com
Mortgage Calculator
All or a portion of the multiple Listing information is provided by the Central Virginia Regional MLS, from a copyrighted compilation of Listings. All Central Virginia Regional MLS information provided is deemed reliable but is not guaranteed accurate. The compilation of Listings and each individual Listing are ©2026 Central Virginia Regional MLS. All rights reserved.
Central Virginia Regional MLS data last updated on October 08, 2026 06:06 PM - ET
Property Last Updated: October 08, 2026 06:06 PM - ET
