00 Perkinsville Lot 6 Road
Maidens, VA 23102
$1,295,000 - Perkinsville Estates
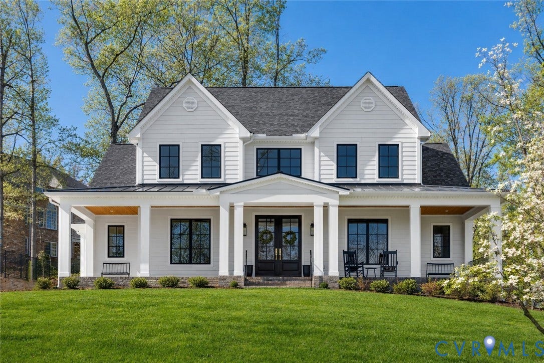
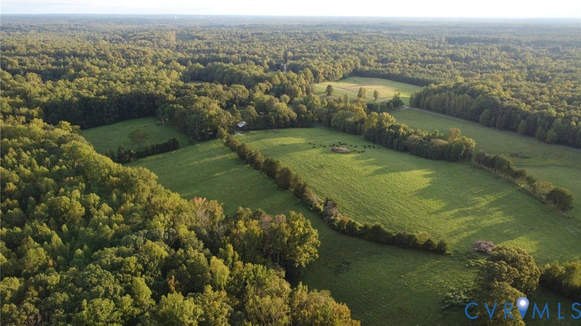
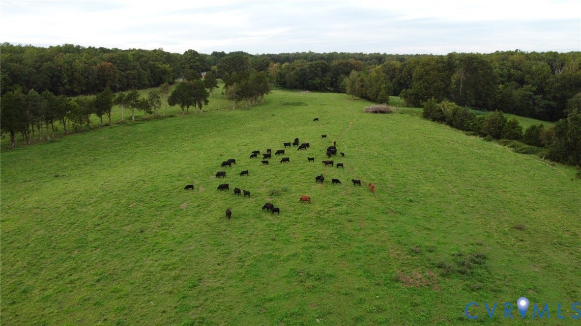
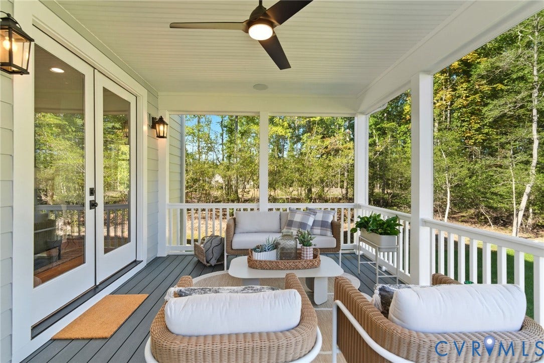
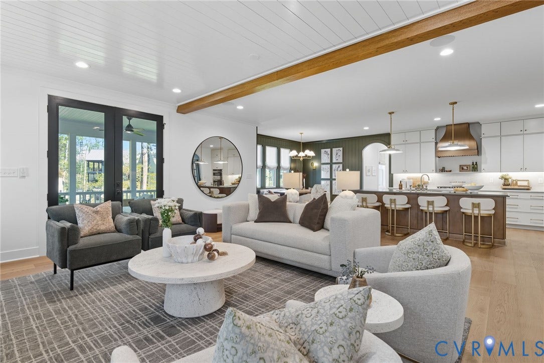
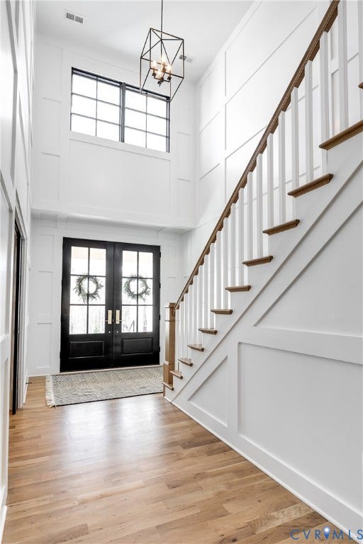
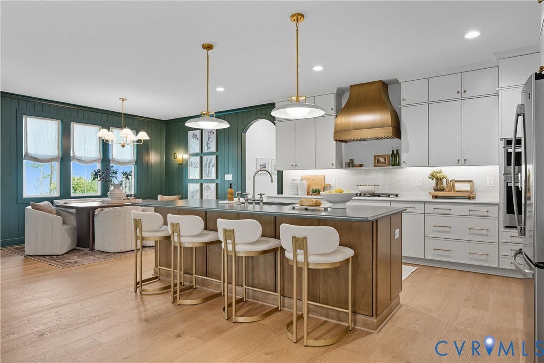
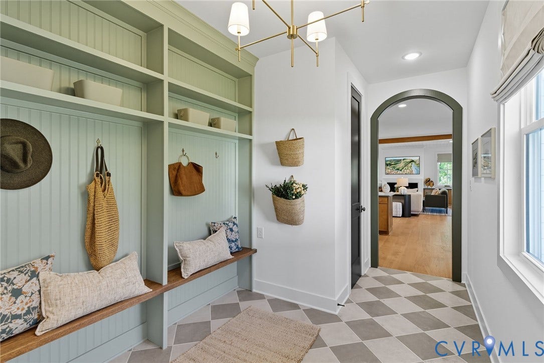
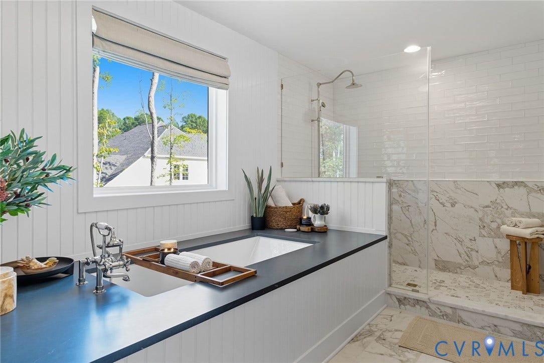
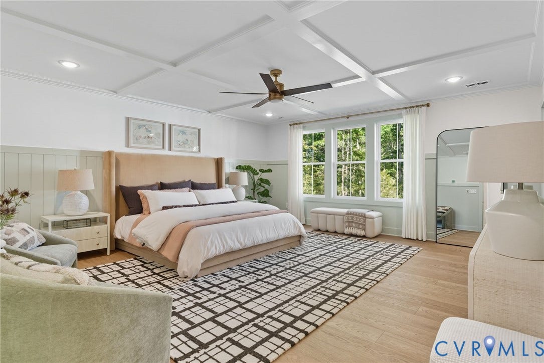
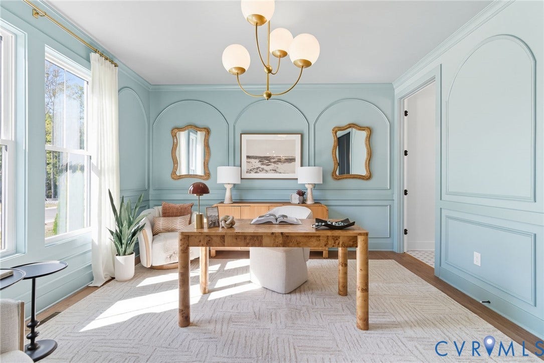
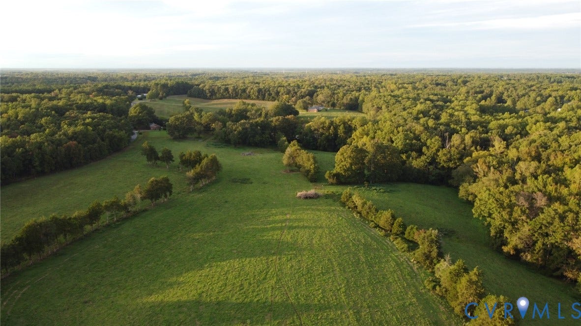
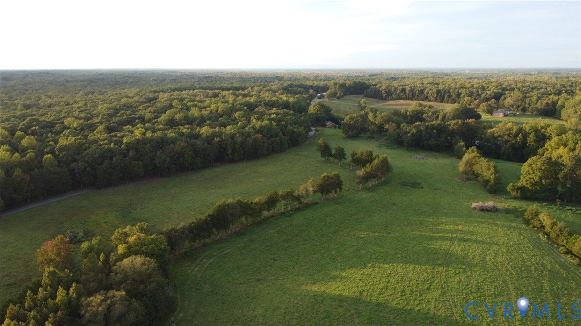
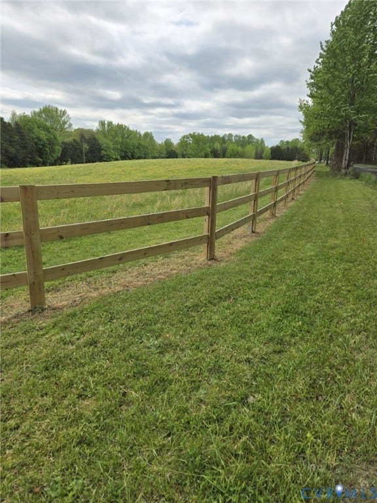
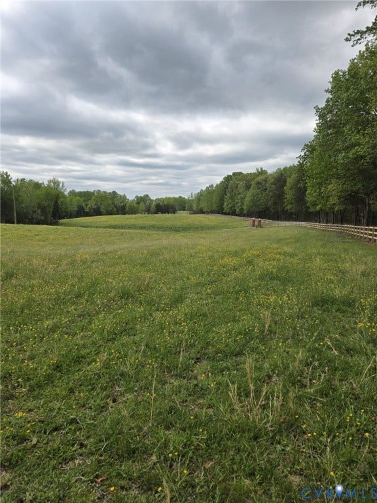
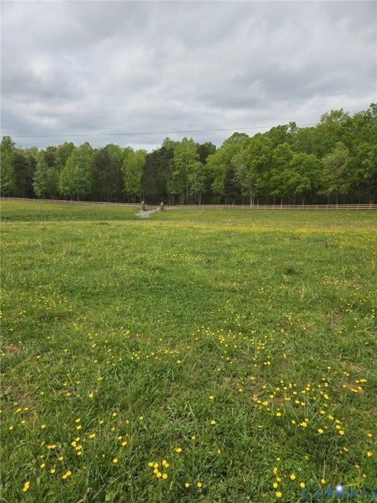
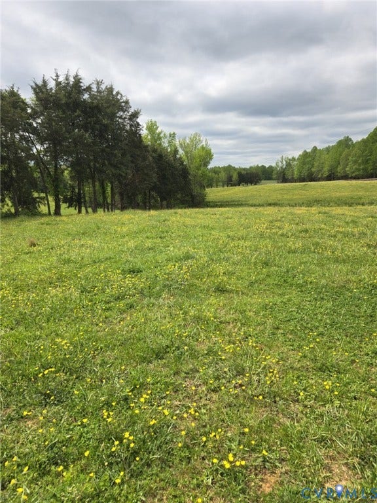
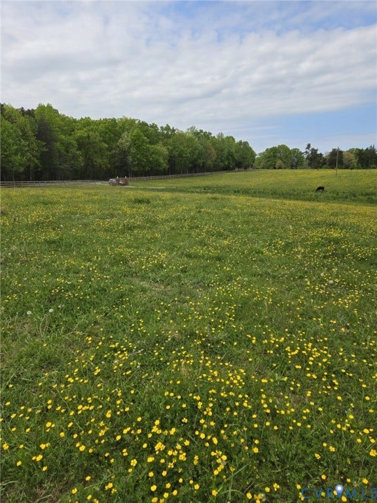
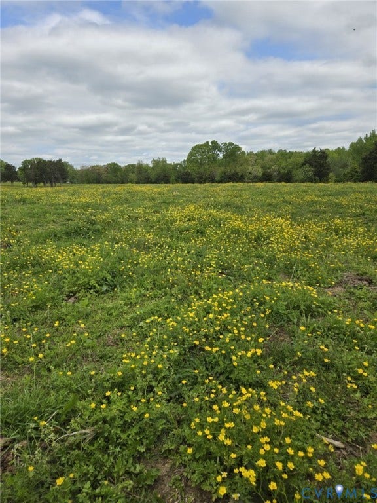
Build your dream home on 6 stunning acres of rolling countryside in Goochland County — just 15 minutes from Short Pump via the Oilville exit! This breathtaking parcel blends open hay fields, mature hardwoods, and sweeping panoramic views, offering the perfect canvas for a grand custom estate. Horse-friendly with fertile soils and ample open pasture. Accessed via paved VDOT road. Preliminary soil testing already complete — conventional septic and well approved, minimizing due diligence time. Flexible site allows for a walk-out basement or flat crawl space. Partner with Keel Custom Homes to build your custom "On Your Lot" home featuring premium included finishes: 5" engineered white oak hardwood floors, soft-close shaker-style Aristokraft cabinetry, Level A stone countertops, GE Profile stainless appliances, tiled primary shower with frameless door, optional freestanding soaking tub, hardi plank siding, 25-year impact-resistant dimensional shingles, electric heat pump, 200-amp service, and a full base landscaping package. Three complimentary meetings with an in-house interior designer included. 1-year craftsmanship and 5-year structural warranty. Privacy, luxury, and location — all in one. Schedule your showing today! House photos are from a model in another location.
| Listing Id: | 2617780 |
|---|---|
| List Price: | $1,295,000 |
| Property Type: | Residential |
| Property Sub Type: | SingleFamilyResidence |
| Status: | Active |
| Bedrooms Total: | 5 |
| Bathrooms Full: | 4 |
| Living Area: | 3,529 |
| Tax Annual Amount: | $32 |
| Lot Size Acres: | 5.247 |
| Architectural Style: | TwoStory |
| Waterfront?: | No |
| City: | Maidens |
| City Region: | Perkinsville Estates |
| Postal Code: | 23102 |
| Year Built: | 2026 |
| Above Grade Finished Area: | 3,529.0 |
| Appliances: | Dishwasher, ElectricWaterHeater, Disposal, Microwave, Refrigerator, Stove |
| Attached Garage?: | Yes |
| Basement: | CrawlSpace |
| Basement Yn: | No |
| Bathrooms Total Integer: | 4 |
| Building Area Source: | Builder |
| Construction Materials: | Brick, Frame, VinylSiding |
| Cooling: | CentralAir |
| Cooling?: | Yes |
| Disclosures: | ExemptDisclaimer |
| Elementary School: | Goochland |
| Exterior Features: | Porch, UnpavedDriveway |
| Fencing: | None |
| Fireplaces Total: | 0 |
| Flooring: | Tile, Wood |
| Garage Spaces: | 2.0 |
| Garage?: | Yes |
| Heating: | Electric, HeatPump |
| Heating?: | Yes |
| High School: | Goochland |
| Interior Features: | BedroomOnMainLevel, DoubleVanity, EnSuiteBathroom, FullBathOnMainLevel, GraniteCounters, KitchenIsland, BathInPrimaryBedroom, Pantry, WalkInClosets |
| Laundry Features: | WasherHookup, DryerHookup |
| Levels: | Two |
| Listing Agreement: | ExclusiveRightToSell |
| Living Area Source: | Builder |
| Lot Features: | Buildable, Level |
| Lot Size Area: | 5.247 |
| Lot Size Units: | Acres |
| Middle Or Junior School: | Goochland |
| MLS Area Major: | 24 - Goochland |
| New Construction?: | Yes |
| Original List Price: | $1,295,000 |
| Ownership: | Corporate |
| Ownership Type: | Corporation |
| Parcel Number: | 32-20-0-6-0 |
| Parking Features: | Attached, Driveway, Garage, OffStreet, Unpaved |
| Parking Total: | 2 |
| Patio And Porch Features: | RearPorch, FrontPorch, Porch |
| Pool Features: | None |
| Possession: | CloseOfEscrow |
| Property Condition: | NewConstruction |
| Roof: | Metal, Shingle |
| Rooms Total: | 10 |
| Sewer: | None, SepticTank |
| Special Listing Conditions: | CorporateListing |
| State Or Province: | VA |
| Stories: | 2 |
| Stories Total: | 2 |
| Tax Assessed Value: | $157,800 |
| Tax Year: | 2025 |
| Utilities: | SewerNotAvailable |
| Water Source: | Other |
| Window Features: | ThermalWindows |
| Year Built Details: | To Be Built |
| Zoning Description: | A-2 |
| Property Sub Type Additional: | SingleFamilyResidence |
| County Or Parish: | Goochland |
| Below Grade Unfinished Area: | 0.0 |
| Water Heater: | Electric |
| Country Subdivision: | 51075 |
| Record Signature: | 989,467,761 |
| Universal Parcel Id: | urn:reso:upi:2.0:US:51075:32-20-0-6-0 |
Listing Courtesy of: Real Broker LLC
membership@therealbrokerage.com
Mortgage Calculator
All or a portion of the multiple Listing information is provided by the Central Virginia Regional MLS, from a copyrighted compilation of Listings. All Central Virginia Regional MLS information provided is deemed reliable but is not guaranteed accurate. The compilation of Listings and each individual Listing are ©2026 Central Virginia Regional MLS. All rights reserved.
Central Virginia Regional MLS data last updated on October 08, 2026 06:12 PM - ET
Property Last Updated: October 08, 2026 06:12 PM - ET
